
New Construction
Address
19902 Broadway Avenue, Snohomish, WA
Price
$ 2,788,000
Property Attributes
- ID#2594466
- TypeSingle Family
- CountySNOHOMISH
- CitySnohomish
- AreaSoutheast Snohomish
- NeighborhoodMaltby
- Zip98296
- StyleContemporary
- Year Built2026
- Taxes$ 1
- Price$ 2,788,000
- Bedrooms4
- Full Bathrooms4
- Half Bathrooms1
- Sqr Footage4400
- Lot Size2.52 Acres
Data Source:
Northwest Multiple Listing Service (NWMLS)
Property Description
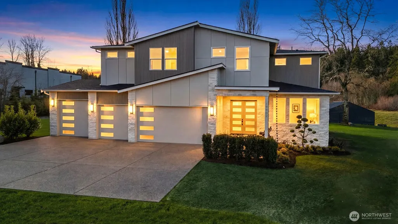
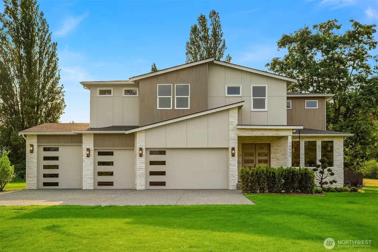
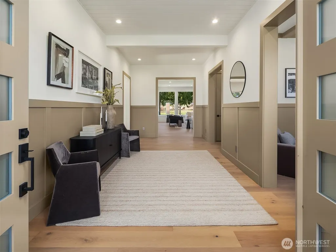
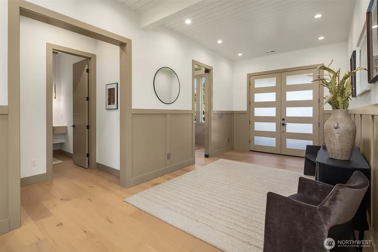
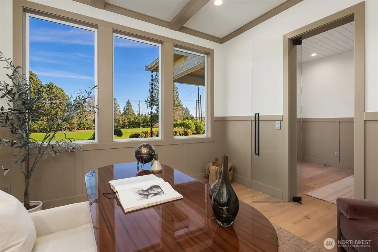
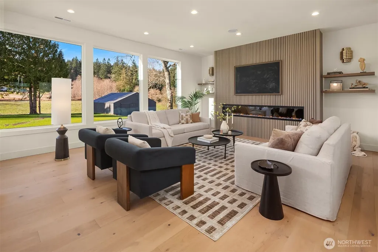
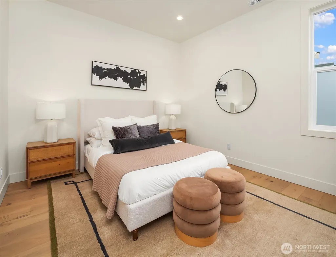
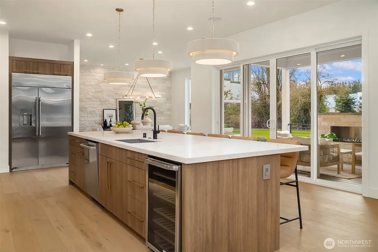
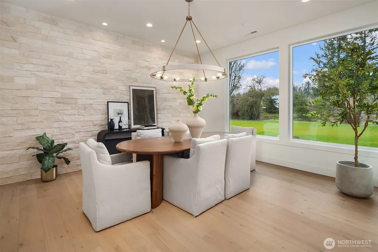
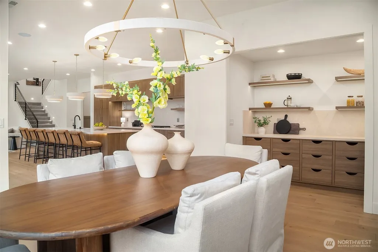
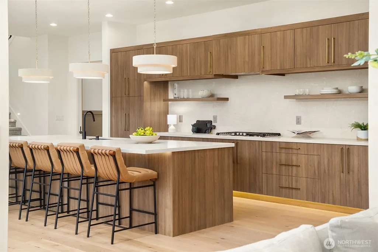
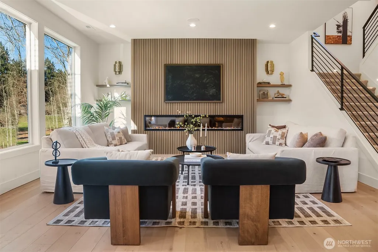
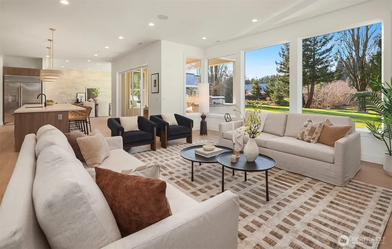
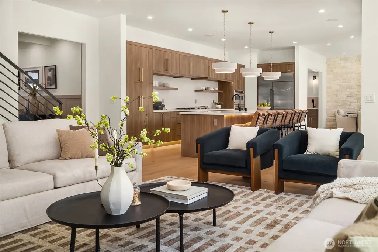
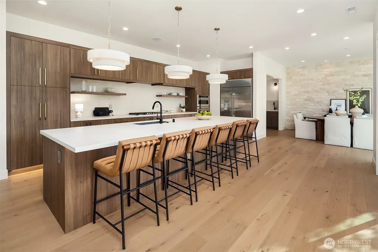
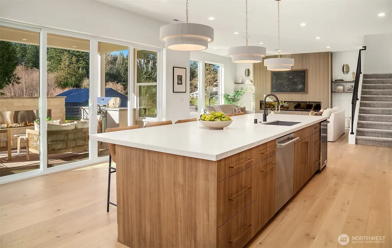
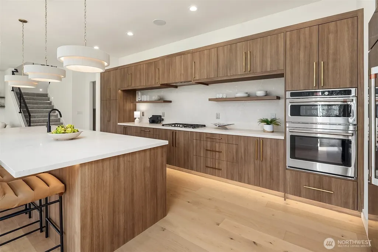
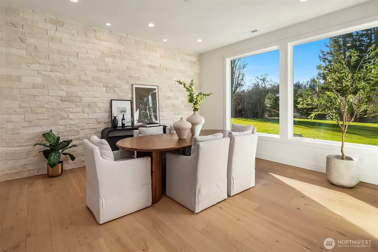
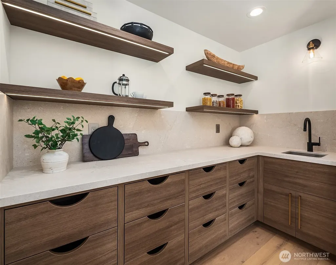
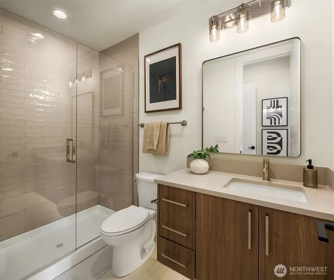
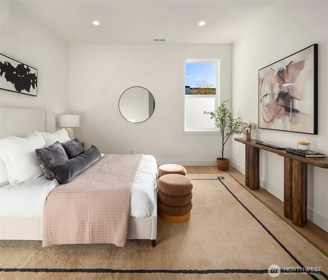
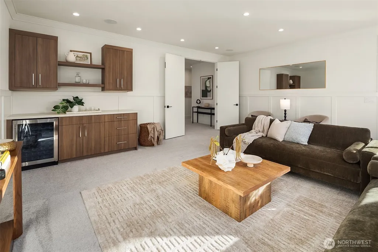
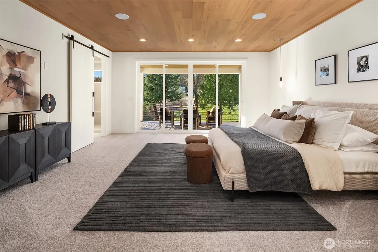
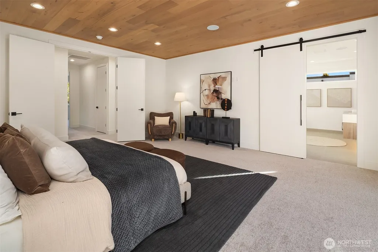
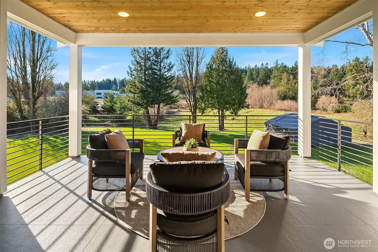
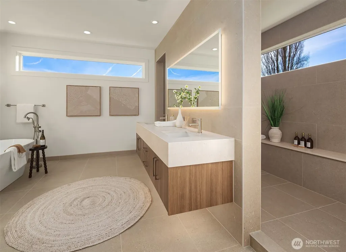
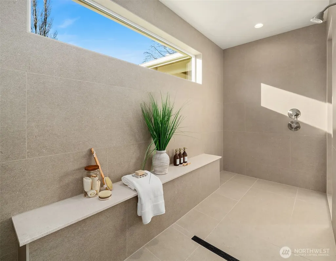
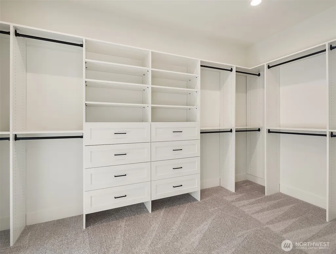
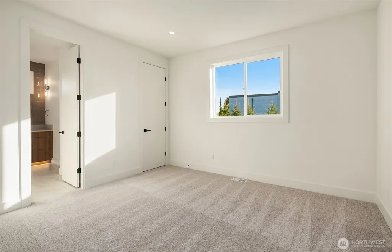
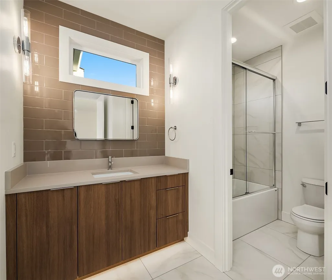
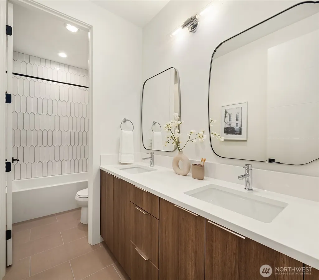
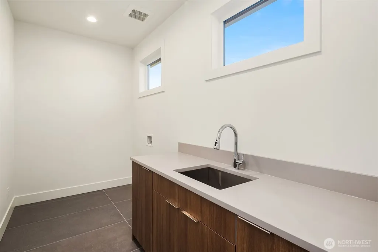
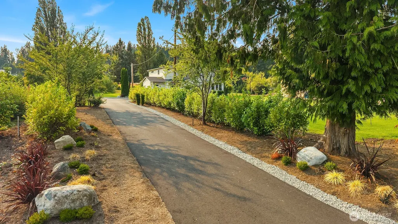
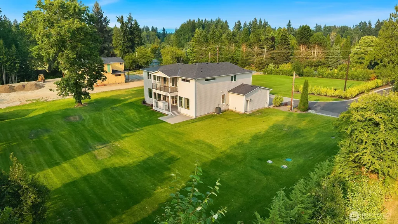
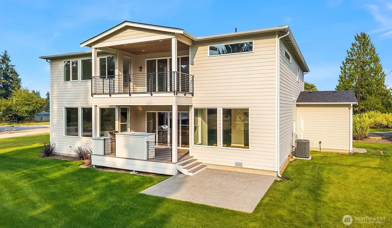
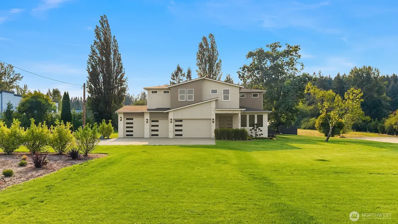
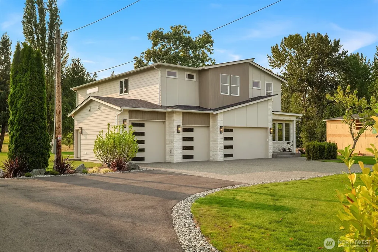
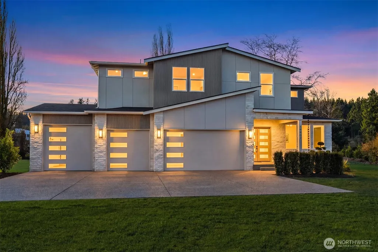
This luxury estate sits on over 2.5 acres in Maltby and showcases 4,400 sq ft of impressive scale and craftsmanship. Open-concept great room with wide-plank oak hardwoods throughout. Chef’s kitchen features sleek custom cabinetry, oversized island with leathered quartz countertops and matching backsplash, stainless steel appliances, gas cooktop, and wine cooler. No detail overlooked, from the open shelving and wood-slat-accented fireplace to the custom millwork, RH designer lighting, and hardware. Adjacent dining area with showcase pantry. Entertaining extends effortlessly outdoors to a covered Trex deck complete with outdoor fireplace and built-in BBQ. Generous primary suite offers a private balcony and spa-inspired 5-piece bath with floating dual vanity, deep soaking tub, and oversized walk-in shower with built-in bench. Expansive walk-in closet. Second ensuite bedroom, family room, den, and versatile main-floor bonus room. Four-car garage opens to a thoughtfully designed mudroom with built-ins. Expansive grounds feature full front and backyard irrigation, a detached barn-style storage building, and room for a pickleball court, pool, ADU, or other custom amenities. Sprawling driveway provides additional parking. Masterfully built by J&S Development.
| Elementary School | Middle School | High School |
|---|---|---|
| Maltby Elem | Hidden River Mid | Monroe High |
| Price History | |
|---|---|
| 10/14/2026 | Listed $2,788,000 |
General Features
| Living Area | 4400 |
|---|---|
| Sewer | Septic Tank |
| Heating | 90%+ High Efficiency,Heat Pump |
| Cooling | Heat Pump |
| Possession | Closing |
| Roof | Composition |
| Appliances | Dishwasher,Disposal,Double Oven,Microwave,Refrigerator,Stove(s)/Range(s) |
| Architectural Style | Contemporary |
| Year Built | 2026 |
| Topography | Level |
| Levels | Two |
| Property Subtype | Single Family Residence |
| Tax Year | 2026 |
| County | Snohomish |
| New Construction | Yes |
| Property Type | Residential |
| HOA | No |
| Attached Garage | Yes |
| Subdivision Name | Maltby |
| Garage Y/N | Yes |
| Full Baths | 3 |
| Special Listing Conditions | None |
| Status | Active |
| Directions | Turn L onto Paradise Lake Rd toward Maltby Rd. Turn R onto Yew Way. Take slight R turn onto Yew Way. Take a slight L turn onto Broadway Ave. In about a 1/2 mile,take L and home is on Right. |
| High School | Monroe High |
| City | Snohomish |
| Entry Location | Main |
| Senior Community Y/N | No |
| High School District | Monroe |
| MLS Area | 610 - Southeast Snohomish |
| Lot Size Units | Square Feet |
| Lot Size Square Feet | 109771 |
| Carport Y/N | No |
| Listing Terms | Cash,Conventional,FHA,VA Loan |
| Elementary School | Maltby Elem |
| Land Lease Y/N | No |
| Tax Annual Amount | 1 |
| Middle/Junior High School | Hidden River Mid |
| Public Remarks | This luxury estate sits on over 2.5 acres in Maltby and showcases 4,400 sq ft of impressive scale and craftsmanship. Open-concept great room with wide-plank oak hardwoods throughout. Chefs kitchen fe |
| Structure Type | House |
| Building Area Units | Square Feet |
| Standard Status | Active |
| Water Company | Cross Valley |
| Property Style | 12 - 2 Story |
| NWM_ShowMapLink | Yes |
Interior Features
| Interior Amenities | Second Primary Bedroom,Bath Off Primary,Dbl Pane/Storm Window,Dining Room,Fireplace,Pantry,Walk-In Closet(s),Water Heater,Wine/Beverage Refrigerator |
|---|---|
| Basement | None |
| Flooring | Ceramic Tile,Engineered Hardwood,Carpet |
| Total Fireplaces | 1 |
| Air Conditioning Y/N | Yes |
| Heating Y/N | Yes |
| Fireplace Y/N | Yes |
| Half Baths | 1 |
| 3/4 Baths | 1 |
| Total Bedrooms | 4 |
| Total Baths | 5 |
| Bedrooms Possible | 4 |
| Water Heater Type | Heat Pump Hot Water Tank |
| Water Heater Location | Garage |
| Fireplaces Main | 1 |
| Power Production Type | Electric,Propane |
| Baths Three Quarter Main | 1 |
| Bedrooms Upper | 4 |
| Baths Half Main | 1 |
| Baths Full Upper | 3 |
| Bathrooms | 4.25 |
Exterior Features
| Exterior Amenities | Cement Planked |
|---|---|
| Parking Features | Attached Garage,RV Parking |
| Lot Features | Paved |
| Water Source | Public |
| Total Parking | 4 |
| Inclusions | Dishwasher(s),Double Oven,Garbage Disposal,Microwave(s),Refrigerator(s),Stove(s)/Range(s) |
| Foundation Details | Poured Concrete |
| Building Area Total | 4400 |
| Lot Size Acres | 2.52 |
| Waterfront Y/N | No |
| Covered Spaces | 4 |
| Irrigation Water Rights Y/N | Yes |
| Site Features | Cable TV,Deck,Gas Available,High Speed Internet,Irrigation,Outbuildings,Patio,Propane,RV Parking |
Amenities
- Foreclosure
- Views
- Short Sale
- New Construction
- Adult 55+
- Lease To Own
- No HOA Fees
- Furnished
- Primary On Main
- Air Conditioning
- Seller Finance
- Green
- Fixer Upper
- Horse
- Golf
- Fireplace
- Deck
- Garage
- Basement
- Pool
Property vs Single Family Average in 98296
Price
Year Built
Visits
In The Neighborhood
Views
Snohomish
$ 699,900
- Type
- Single Family | Active
- Size
- 1,815 SqFt
- Rooms
- 3 Beds + 2.5 Baths
 Listed by: Windermere Real Estate/M2, LLC
Reduced
Snohomish
$ 599,900
- Type
- Single Family | Active
- Size
- 1,626 SqFt
- Rooms
- 3 Beds + 3.5 Baths
Listed by: Windermere Real Estate/M2, LLC
Views
Snohomish
$ 2,564,950
- Type
- Single Family | Active
- Size
- 3,206 SqFt
- Rooms
- 4 Beds + 3 Baths
Listed by: Real Broker LLC
Views
Snohomish
$ 759,900
- Type
- Single Family | Active
- Size
- 1,800 SqFt
- Rooms
- 4 Beds + 3.5 Baths
Listed by: Windermere Real Estate/M2, LLC
Views
Snohomish
$ 729,900
- Type
- Single Family | Active
- Size
- 1,800 SqFt
- Rooms
- 4 Beds + 3.5 Baths
Listed by: Windermere Real Estate/M2, LLC
Open House
Snohomish
$ 1,390,000
- Type
- Single Family | Active
- Size
- 3,040 SqFt
- Rooms
- 4 Beds + 3.5 Baths
Listed by: FIRST AND MAIN
Views
Snohomish
$ 719,900
- Type
- Single Family | Active
- Size
- 1,825 SqFt
- Rooms
- 4 Beds + 3.5 Baths
Listed by: Windermere Real Estate/M2, LLC
Views
Snohomish
$ 729,900
- Type
- Single Family | Active
- Size
- 1,825 SqFt
- Rooms
- 4 Beds + 3.5 Baths
Listed by: Windermere Real Estate/M2, LLC
Reduced
Snohomish
$ 949,950
- Type
- Single Family | Active
- Size
- 2,639 SqFt
- Rooms
- 3 Beds + 3 Baths
Listed by: RE/MAX Northwest
New Construction
Snohomish
$ 1,762,995
- Type
- Single Family | Active
- Size
- 3,858 SqFt
- Rooms
- 5 Beds + 4.5 Baths
Listed by: Teambuilder KW
New Construction
Snohomish
$ 1,736,995
- Type
- Single Family | Active
- Size
- 4,016 SqFt
- Rooms
- 4 Beds + 5 Baths
Listed by: Teambuilder KW
